


2294 ASPEN TrailSherwood Park, AB T8H 0W4
Mortgage Calculator
Monthly Payment (Est.)
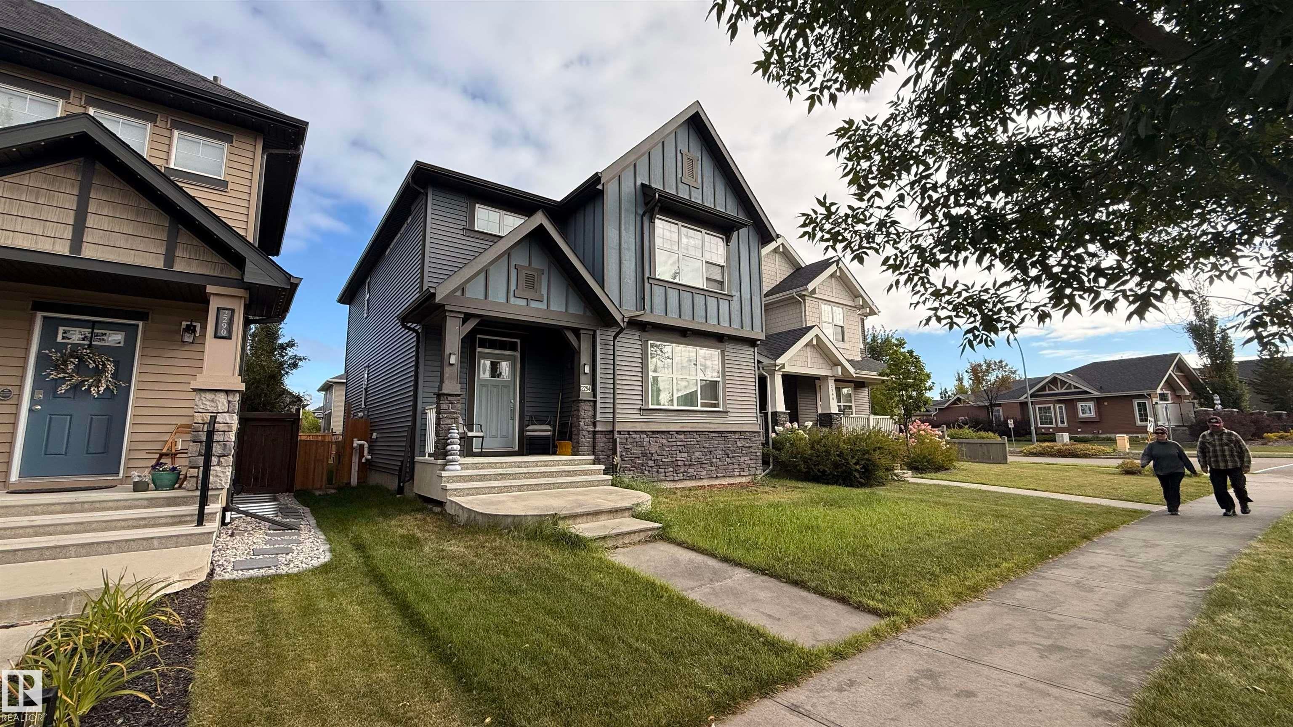
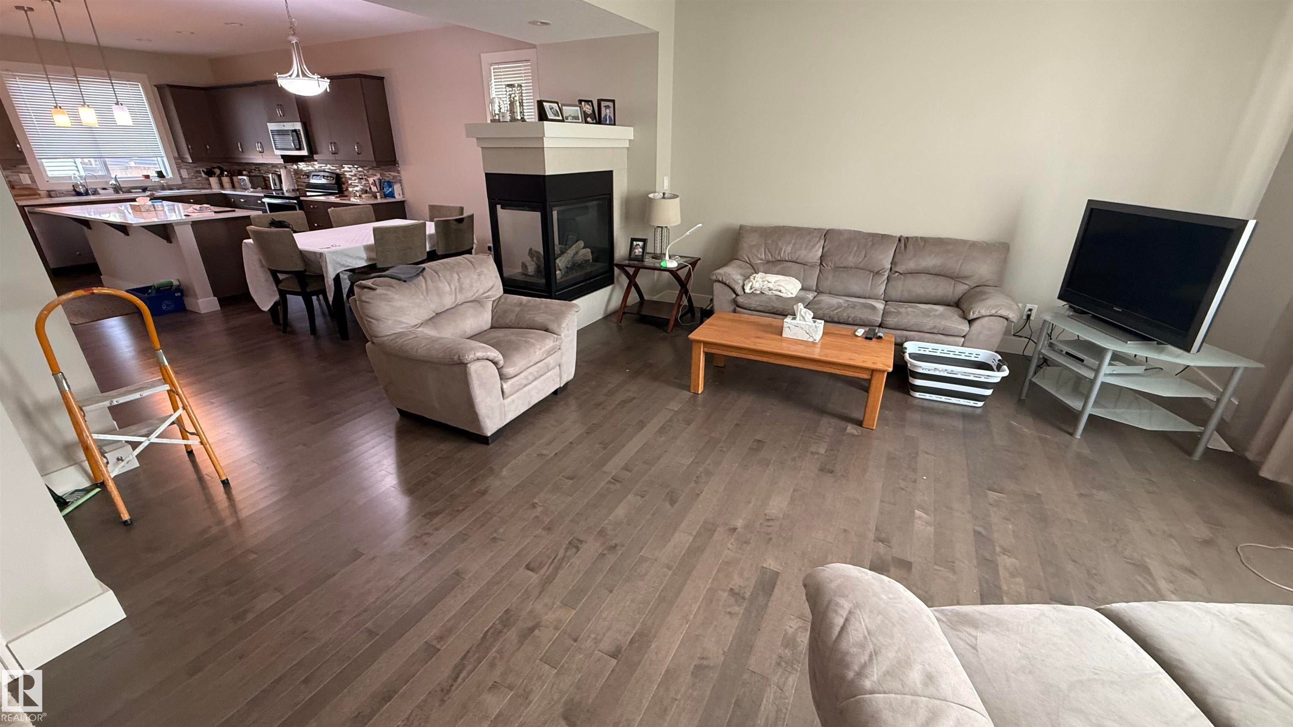
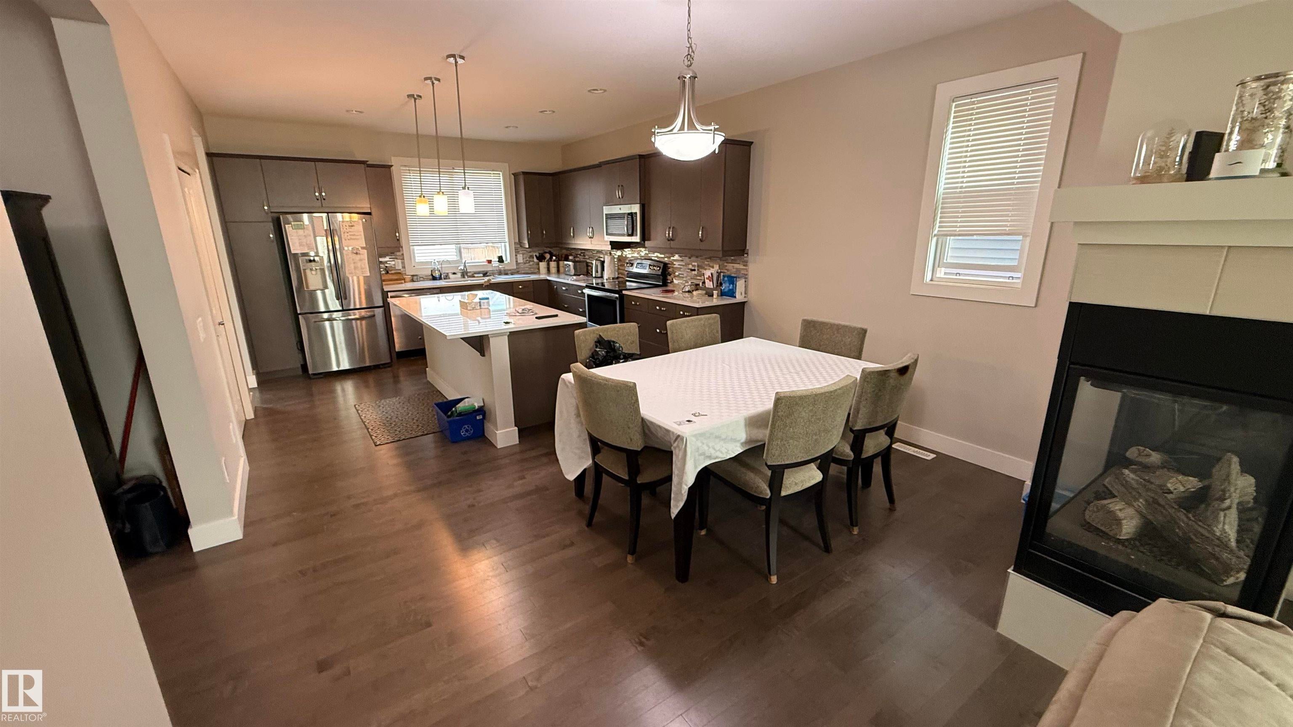
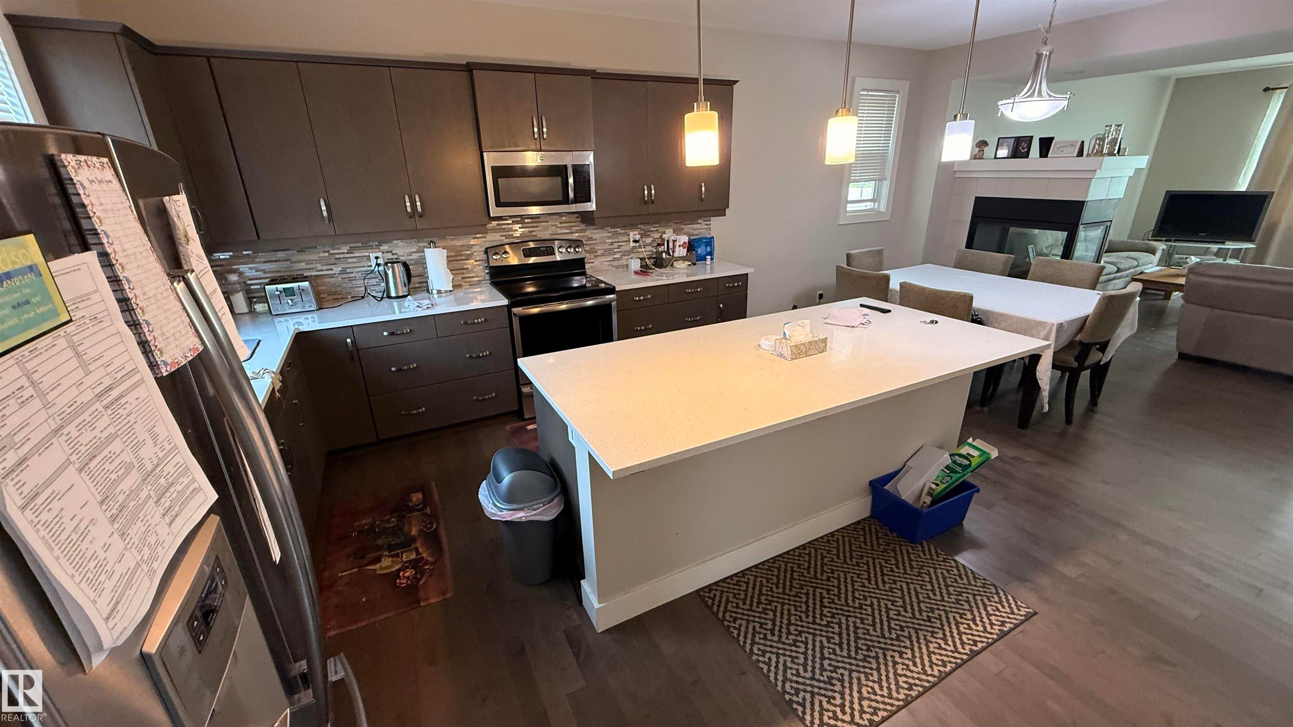
Enter an interest rate to see your estimated monthly payment.Welcome to ASPEN TRAILS and this 2,045 SQ FT Homes by Avi home. Ideally located in a quiet community just minutes from shopping and restaurants, this open-concept home features a foyer with vaulted ceiling, wrought-iron staircase, hardwood floors, spacious living area, main-floor laundry, and a large kitchen island with abundant cabinetry. The 3-way fireplace adds warmth and style. 2 piece powder room completes the main level. Upstairs offers a spacious loft-style bonus room, primary suite with walk-in closet, double-sink ensuite, glass shower, and relaxing soaker tub. Two generously sized bedrooms and a 4-pc bath complete the upper level. Basement is unfinished with a bathroom rough in for future development. The backyard features a double detached garage, offering added privacy and convenience. Schedule A must accompany all offers. Property being sold "as is, where is".
| 6 days ago | Listing updated with changes from the MLS® | |
| 6 days ago | Listing first seen on site |

Listing information is provided by Participants of the REALTORS® Association of Edmonton. IDX information is provided exclusively for personal, non-commercial use, and may not be used for any purpose other than to identify prospective properties consumers may be interested in purchasing. Information is deemed reliable but not guaranteed. Copyright 2026, REALTORS® Association of Edmonton
Last checked 2026-09-22 02:49 AM UTC